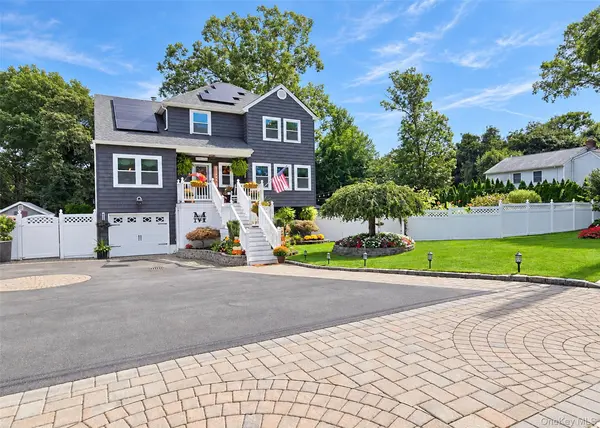
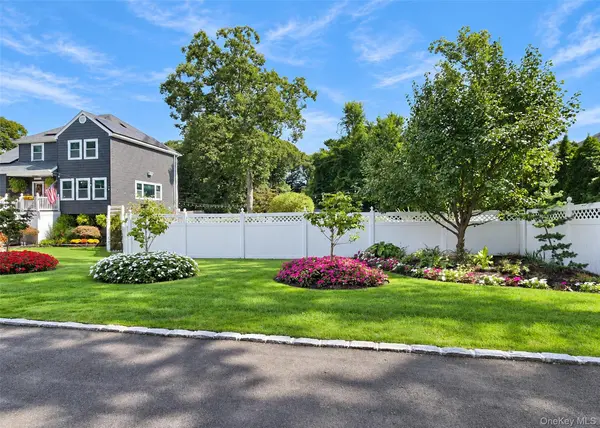
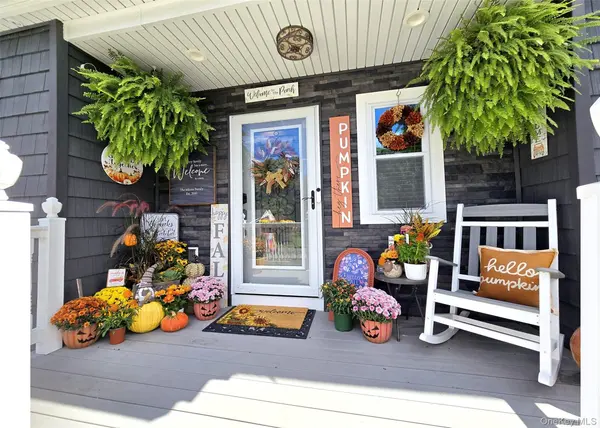
Welcome to this beautifully appointed Victorian where thoughtful renovations, modern conveniences, and incredible outdoor living come together to create a home that truly stands apart! Situated on approximately .34 acre, this 4-bedroom Victorian, plus a finished walkout basement with a full bath, creates an impressive amount of flexible living space. Step inside and discover a home filled with quality finishes and thoughtful upgrades throughout. The stunning eat-in kitchen is the Heart of this home and features custom hardwood cabinetry, quartzite countertops, tile backsplash, under- and in-cabinet lighting, a deep farmhouse-style sink, and stainless-steel appliances, including a 2025 Frigidaire gas range, microwave and dishwasher. An oversized dining room to entertain family & friends. The inviting living room features a vented gas fireplace with blower and remote control, creating the perfect space to relax and unwind. Upstairs, you'll find a primary bedroom plus three additional bedrooms, including a bedroom with wiring ideal for a home office or technology needs. The primary bedroom features a beautiful shiplap accent wall, while the updated full bath offers heated flooring and stylish finishes.The finished basement is an entertainer's dream! Renovated in 2021, it features wood-look porcelain plank tile, a gorgeous farmhouse-style full bath with heated flooring, a second kitchen with quartz countertops and stainless-steel appliances, plus a dedicated coffee/wine bar area. A sliding glass door provides direct access to the backyard. And then there's the backyard oasis! Enjoy approximately 3,200 sq. ft. of Cambridge paver hardscaping surrounding an incredible 20' x 29' x 39' lagoon-shaped in-ground saltwater pool, complete with a sun ledge, walk-in stairs, waterfall sheer descents, LED lighting, heating system and updated 2025 liner and pool cleaner. The outdoor space was designed for entertaining, relaxing and enjoying summer at home. You'll find 14 raised garden beds with automatic drip irrigation, outdoor speakers with Sonos control, extensive landscape lighting, a spacious shed, and a Hardwood and steel constructed pool cabana for even more outdoor enjoyment. The oversized seven-car Belgian-block-lined driveway provides abundant parking, while the beautifully landscaped property features irrigation and landscape lighting. Additional highlights include: Solar PV system installed in 2022, Roof and gutters replaced in 2015, 300-amp underground electrical service, Generator-ready electrical setup, Three-zone oil-fired heating, Central A/C plus basement mini-split A/C, 11-zone app-controlled irrigation system, ADT security system with 24/7 monitoring, Seven exterior Google Nest security cameras, Lutron smart lighting controls, Fiber-optic broadband, Six-foot PVC fencing, One-car garage with extensive storage, Pull-down attic with lighting and attic fan, Multiple smart-home and app-controlled systems throughout. From the beautifully renovated interior to the spectacular backyard retreat, this home offers comfort, functionality and resort-style living right at home. Nothing to do but unpack and enjoy. This is more than a house—it's a lifestyle.