
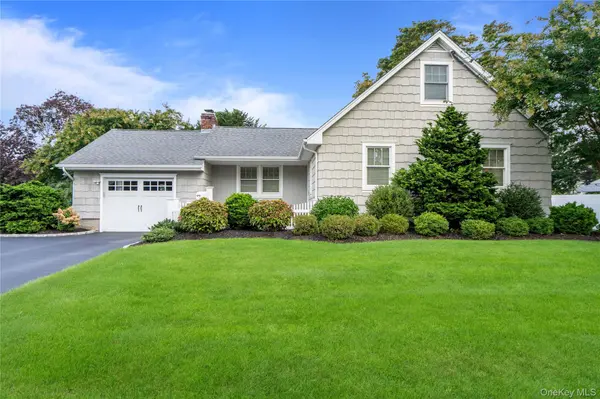
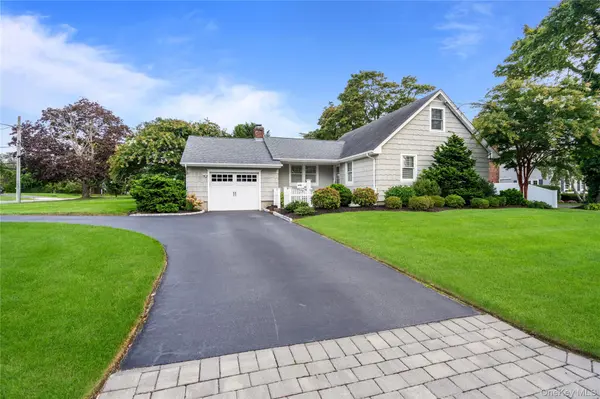
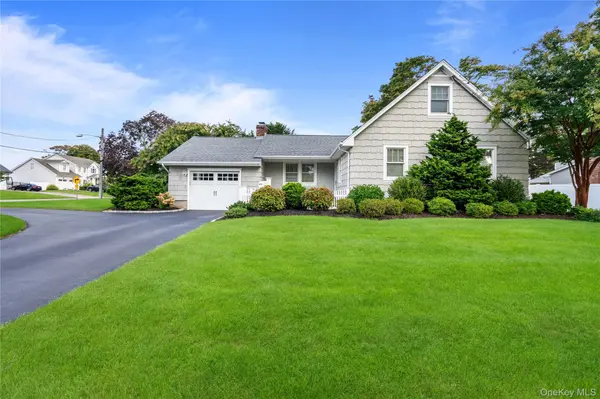
99 Benson AVE Sayville, NY 11782

Open House
Sat Oct 03, 11:00am - 12:30pm
UPDATED:
Key Details
Property Type Single Family Home
Sub Type Single Family Residence
Listing Status Coming Soon
Purchase Type For Sale
Square Footage 1,887 sqft
Price per Sqft $524
MLS Listing ID 1056105
Style Exp Ranch
Bedrooms 3
Full Baths 2
Half Baths 1
HOA Y/N No
Rental Info No
Year Built 1965
Annual Tax Amount $17,141
Lot Size 0.300 Acres
Acres 0.3
Property Sub-Type Single Family Residence
Source onekey2
Property Description
Featuring three bedrooms and two-and-a-half baths, the home offers a desirable first-floor primary en-suite complete with a spacious walk-in closet. Beautiful hardwood floors flow throughout the inviting living spaces, including a warm and welcoming living room with fireplace and an elegant formal dining room perfect for entertaining.
At the heart of the home is the stunning chef's eat-in kitchen, beautifully designed with quartz countertops, custom cabinetry, and a breakfast island.
One of the home's most captivating features is the gorgeous sunroom, complete with radiant-heated floors and French doors opening to a Trex deck—creating a seamless transition to the beautifully maintained outdoor setting.
From its sought-after South of Montauk location to its custom finishes, gracious layout, and impeccable presentation, this home is truly a showplace—a home that is as impressive as it is inviting.
Location
State NY
County Suffolk County
Rooms
Basement Full
Interior
Interior Features First Floor Bedroom, First Floor Full Bath, Breakfast Bar, Built-in Features, Cathedral Ceiling(s), Eat-in Kitchen, ENERGY STAR Qualified Door(s), Entrance Foyer, Formal Dining, High Ceilings, Kitchen Island, Open Floorplan, Other, Primary Bathroom, Master Downstairs, Quartz/Quartzite Counters, Recessed Lighting, Storage, Walk-In Closet(s)
Heating Oil, Radiant Floor, Other
Cooling Central Air
Flooring Ceramic Tile, Hardwood
Fireplaces Number 1
Fireplace Yes
Appliance ENERGY STAR Qualified Appliances
Exterior
Parking Features Driveway, Garage
Garage Spaces 1.0
Utilities Available Cable Connected, Electricity Connected, Trash Collection Public, Water Connected
Garage true
Private Pool No
Building
Sewer Cesspool
Water Public
Structure Type Frame
Schools
Elementary Schools Cherry Avenue Elementary School
Middle Schools Sayville Middle School
High Schools Sayville
School District Sayville
Others
Senior Community No
Special Listing Condition None
Virtual Tour https://sites.allmediatours.com/mls/266751486

GET MORE INFORMATION