
For more information regarding the value of a property, please contact us for a free consultation.
506 Moriches Middle Island RD Manorville, NY 11949
Want to know what your home might be worth? Contact us for a FREE valuation!

Our team is ready to help you sell your home for the highest possible price ASAP
Key Details
Sold Price $880,000
Property Type Single Family Home
Sub Type Single Family Residence
Listing Status Sold
Purchase Type For Sale
Square Footage 3,653 sqft
Price per Sqft $240
MLS Listing ID 917798
Sold Date 09/02/26
Style Colonial
Bedrooms 5
Full Baths 3
Half Baths 1
HOA Y/N No
Rental Info No
Year Built 2010
Annual Tax Amount $18,189
Lot Size 0.760 Acres
Acres 0.76
Property Sub-Type Single Family Residence
Source onekey2
Property Description
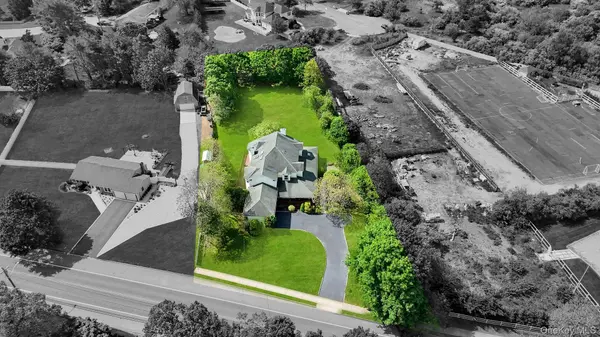
Incredible opportunity to own this magnificent oversized newer-built Colonial, just under 3,700 sq. ft., set on a beautiful flat lot just over three-quarters of an acre in the highly desirable Eastport-South Manor Central School District. This massive five-bedroom, three full bath, one half bath home was designed with space, luxury, and entertaining in mind. From the moment you arrive, the expanded blacktop driveway with Belgium block border and stunning wraparound porch immediately set this home apart. The wraparound porch spans nearly the entire home and offers multiple sitting and entertaining areas, complete with soffit lighting, hanging planters, skylights, recessed lighting, and even a charming hanging swing. The park-like property features gorgeous landscaping, cobblestone walkways, white stone accents, beautiful flower gardens, stone paving, and multiple outdoor entertaining spaces. Off the rear of the home, several sliders provide seamless indoor and outdoor living. Step inside and prepare to be blown away by the dramatic open floor plan, soaring 9-foot first-floor ceilings, and hardwood floors throughout. The heart of the home is the incredible den/great room featuring breathtaking 25-foot ceilings, oversized windows, a large slider to the backyard, and one of three stunning cultured stone gas fireplaces. The den flows seamlessly into the oversized eat-in chef's kitchen, which offers tile flooring, recessed lighting, ceiling fans, wood shiplap accent walls, maple cabinetry, quartz countertops, tile backsplash, gas cooking, double ovens, center island with prep sink, wine refrigerator, oversized pantry, hanging pot racks, and a refrigerator with water and ice dispenser. The first floor also features an enormous formal dining room filled with natural light, a powder room, and a spectacular first-floor primary suite with its own private living room, gas fireplace, and spa-like bathroom featuring a soaking tub, glass shower, and separate water closet. What makes this home truly special is that it offers two separate primary suites — one on the first floor and another on the second floor — and both include their own private living rooms. The second-floor primary suite features hardwood floors, recessed lighting, ceiling fan, gas fireplace, spa-like bathroom with soaking tub, glass shower, and separate toilet area. The second floor also includes a dramatic catwalk overlooking the great room below, an additional full hallway bathroom, and oversized bedrooms with hardwood flooring throughout. Additional features include an oversized two-car garage, full basement with high ceilings, 200-amp electric service, central air conditioning, in-ground sprinklers, all gas heat, and a privately owned 1,000-gallon in-ground propane tank. This is truly a one-of-a-kind home where everything was built bigger, grander, and designed to impress.
Location
State NY
County Suffolk County
Rooms
Basement Full, Unfinished
Interior
Interior Features First Floor Bedroom, First Floor Full Bath, Cathedral Ceiling(s), Chefs Kitchen, Eat-in Kitchen, Formal Dining, High Ceilings, Kitchen Island, Open Floorplan, Pantry, Primary Bathroom, Master Downstairs, Quartz/Quartzite Counters, Recessed Lighting, Soaking Tub
Heating Hot Air, Propane
Cooling Central Air
Flooring Hardwood
Fireplaces Number 3
Fireplaces Type Bedroom, Family Room, Gas
Fireplace Yes
Appliance Dishwasher, Dryer, Range, Refrigerator, Washer
Exterior
Parking Features Attached, Driveway, Garage, Private
Garage Spaces 2.0
Utilities Available Cable Available, Electricity Available
Garage true
Private Pool No
Building
Sewer Cesspool
Water Public
Structure Type Frame
Schools
Elementary Schools Dayton Avenue School
Middle Schools Eastport-South Manor Jr-Sr Hs
High Schools Eastport-South Manor
School District Eastport-South Manor
Others
Senior Community No
Special Listing Condition None
Read Less

Bought with OverSouth LLC
GET MORE INFORMATION